They live in Wynberg, or Plumstead, or on the Bergvliet side — a long ribbon of very different places that share one address book and almost nothing else. A house pressed up against the mountain slope and a house out on the flatter ground a few kilometres away get a different amount of rain, a different amount of wind, a different amount of tree cover and, more often than not, windows built half a century apart. This guide is about the four things that shift as you move along that ribbon, and what each one changes about the blind you should be fitting.
Ask ten people where this corridor begins and ends and you will get ten answers, most of them somewhere between Observatory at the top and the far side of Wynberg and Bergvliet lower down. There is no boundary line to settle it, and for our purposes it does not matter, because only one geographical fact is common to the whole stretch: it lies on the sheltered eastern flank of the Table Mountain chain, with the ridge between it and the open Atlantic weather.
That single shared fact is where the similarity ends. Four things change continuously as you move along and away from that slope, and each of them changes the specification more than the suburb name on your municipal account does. In rough order of how often they decide a job: rainfall, tree cover, wind exposure and the decade your windows were made.
The useful question is never "what do people in the Southern Suburbs fit?" It is "how far from the slope are you, and what year is your window?"
Shift one
Shift one: the rain is not spread evenly
Cape Town sits in a winter-rainfall region: the bulk of the year's rain arrives between roughly May and August, carried in on cold fronts off the Atlantic.1 When that wet air is pushed up over the mountain chain it cools and drops its load, which is why rainfall along this corridor rises steeply the closer a property sits to the slope. Two homes on the same postal route, a few kilometres apart, genuinely do not have the same winter.
For anything fitted indoors this matters very little. For anything fitted outdoors it decides whether the installation lasts. On the wet end of the corridor, where you fix becomes as important as what you fix:
Get under existing cover where you can. A headbox tucked beneath an eave, a veranda roof or a first-floor overhang lives a far easier life than the same box on an exposed wall face taking every winter front head-on.
Ask about the drip detail. Water running down a wall will find the top of a headbox and sit there. A cassette with a proper drip lip, and a sealed top edge, is not an upsell on this side of the corridor.
Fixings are a material choice, not an afterthought. Coated or stainless fasteners into sound masonry. Old lime-plastered walls and soft brick need the fixing worked out on site rather than assumed from a bracket chart.
Water has to leave a side channel. Any tensioned outdoor screen running in guides needs somewhere for rain to drain out of the bottom of the channel, or it will hold it.
A one-minute check you can do yourself
Walk the outside of the house after a wet week and look for the staining. Where the wall carries a dark tide-line under a gutter joint or below a window sill, that wall is getting a soaking every winter, and it is a poor place to bolt anything. Tell us where you saw it — it changes the fixing, and occasionally it changes the product.
Shift two
Shift two: the canopy stops at gutter height
The older streets of this corridor were planted generously, and the mature avenues over them do a great deal of shading work for free. But a tree canopy is a horizontal thing. It shades what is beneath it and it does absolutely nothing for anything above it.
The practical consequence catches people out constantly: in a treed street, the hardest-working window in the house is usually the highest one, not the biggest one. The upstairs bedroom, the dormer, the gable window, the loft conversion and the roof light all sit clear of the leaves and take the full load. Meanwhile the large ground-floor sliding door that everyone assumes is the problem has been sitting in green shade since March.
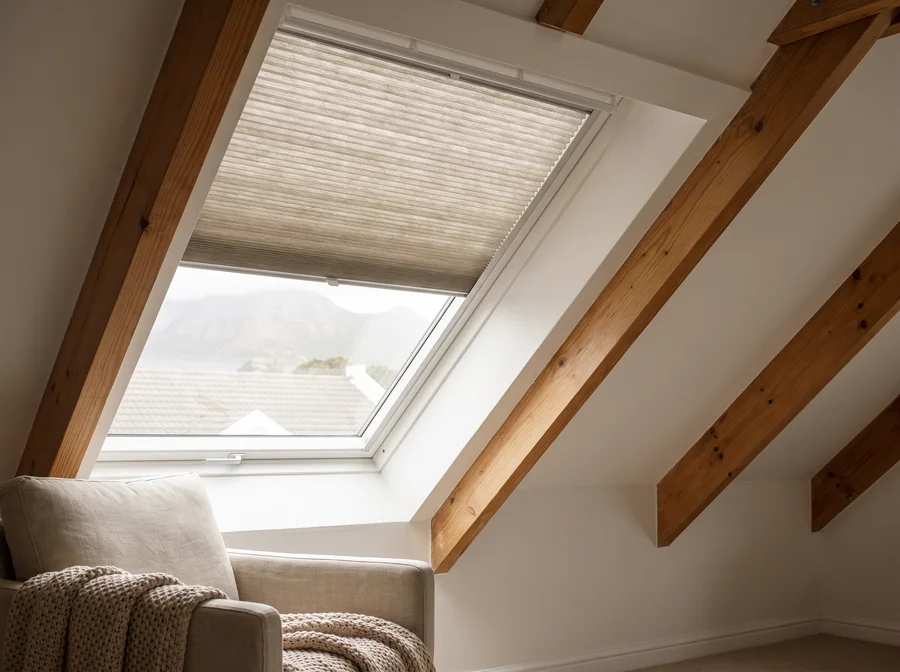
Roof glass is also its own product category, for a reason that is pure physics rather than marketing: a blind on a sloping or overhead pane cannot hang. It has to be carried in side channels top and bottom, or it will bag away from the glass and stop doing anything at all. That is why a skylight blind is built differently and quoted differently from the same fabric on a vertical window.
What we'd fit above the leaves
Skylight and shaped blinds in channels for anything sloping or overhead. A cellular fabric is the usual choice up there because a roof room swings hardest between a hot afternoon and a cold night, and the air trapped in the cells works in both directions.
Cellular honeycomb blinds in loft and attic rooms generally. Insulation is the point; the fabric only holds the air still.
Worth knowing: a cellular blind does not tilt, so it manages heat and light but not view. Where the roof window is also the only view, a sunscreen fabric in the same channels is the trade we would put to you.
Above the canopy line there is no shade but the one you fit — and on a sloping pane the blind has to be held in channels rather than hung.Shift three
Shift three: the wind finds the open ground
Summer here belongs to the south-easter — dry, persistent, and at its most determined through the afternoon. The same mountain spine that shelters this corridor from winter's north-westers also channels and accelerates that summer wind around its ends and through its gaps, which means exposure varies enormously over short distances. A garden tucked in behind a slope and a garden on open ground can be having very different afternoons on the same day.
This matters because outdoor shading almost never fails from sunlight. It fails from wind. Fabric is remarkably good at handling ultraviolet and remarkably poor at handling a free edge in a gust.
Why a tensioned screen behaves differently
A zip screen is restrained on all four sides — the fabric edge runs inside a track down each side, the bottom bar is weighted and guided, and the roll is boxed at the head. Wind load goes into the channels and the frame rather than into a loose edge, which is what lets it stay down and stay flat while a free-hanging fabric would be flapping. On an exposed stoep, that difference is the whole decision.
What to ask about an awning
A folding-arm awning has no side restraint at all — the arms carry everything. That is fine, and they are the right product over a sheltered patio, but on this corridor they should be ordered with a wind sensor that retracts the fabric before a gust rather than after it, and you should ask for the wind class in writing along with what the warranty says if it is exceeded. Any supplier who will not put that in the quote is telling you something.
Held in channels down both edges, weighted at the foot — which is how a stoep stays usable on the afternoons everyone else goes inside.Shift four
Shift four: your window has a birth date
This corridor was built out over the better part of a century and a half, and it shows in the openings. Four broad types turn up again and again, and each of them poses a different fitting problem before anybody has chosen a colour.
Timber sash and casement, the oldest village stock
Generous reveal depth, moulded architraves, and frames that have moved over a hundred years — so the opening is rarely square and has to be measured at top, middle and bottom. These are also the elevations where the consent question in section seven arrives first.
Steel-framed windows, roughly the 1930s to the 1950s
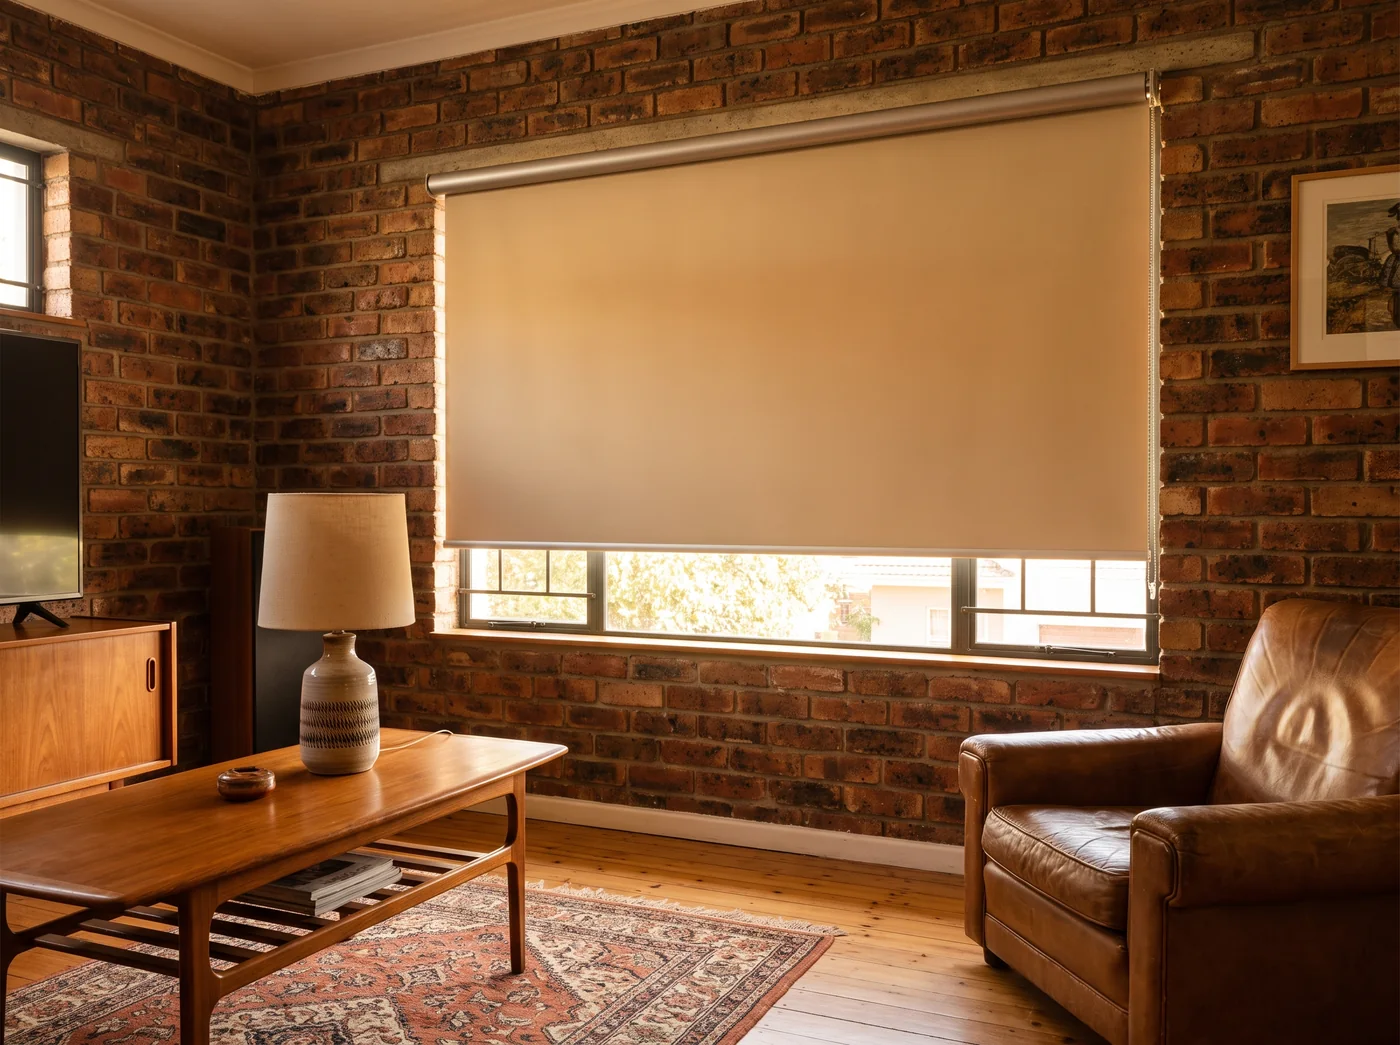
The defining feature is not the metal, it is the near-total absence of a reveal. There is often no depth to fit a blind into, and the opening light swings inward onto a handle and a stay that a recessed blind will foul every single time. The honest answer is usually a face fix: the bracket goes onto the wall above the opening and the blind runs wide of the frame, clearing the ironmongery entirely. It looks deliberate when it is set out properly and clumsy when it is squeezed.
A second, quieter point about steel windows: the frame conducts cold straight through, so those panes and their surrounds run colder than the room. In a cold, closed-up bedroom that is where moisture will collect first. It is a ventilation and heating question more than a blind question, and we would rather say so than sell fabric to cover it.
Garden-city era, wide and low
The single-storey homes further down the corridor tend towards long, plain, horizontal openings. Here the constraint is span. A very wide single blind puts a lot of weight on one tube, and past a certain width the tube visibly bows and the fabric tracks off-centre. Splitting the opening into two blinds on a shared bracket line is frequently the better engineering, and we will say when we think the width has run out.
The glazed addition on the back of any of the above
Almost every era in this corridor has since had a large-format glazed room added behind it. Big fixed panes, minimal frame, usually facing the garden — and that is a heat problem rather than a light problem, which is the next section.
A steel-framed opening with no reveal to speak of, solved the way it should be — bracket on the brick, blind running wide and clear of the handles.The hot wall
The problem no shift solves — glass facing the afternoon
Shade from trees, shelter from the slope and a well-chosen fabric will get you a long way in this corridor. None of them help a large pane taking direct afternoon sun. For that there is one honest piece of physics to understand: sunlight passes through glass easily, and once it has landed on the floor and the furniture it has become heat, which leaves the room far more slowly than it entered. By the time a blind on the room side gets involved, the energy is already inside and it is being managed, not stopped.
Stopping it means intercepting it outside the pane. That is the premium end of what we fit, and on a west-facing extension it is the only thing that genuinely works.
The three that live outside the glass
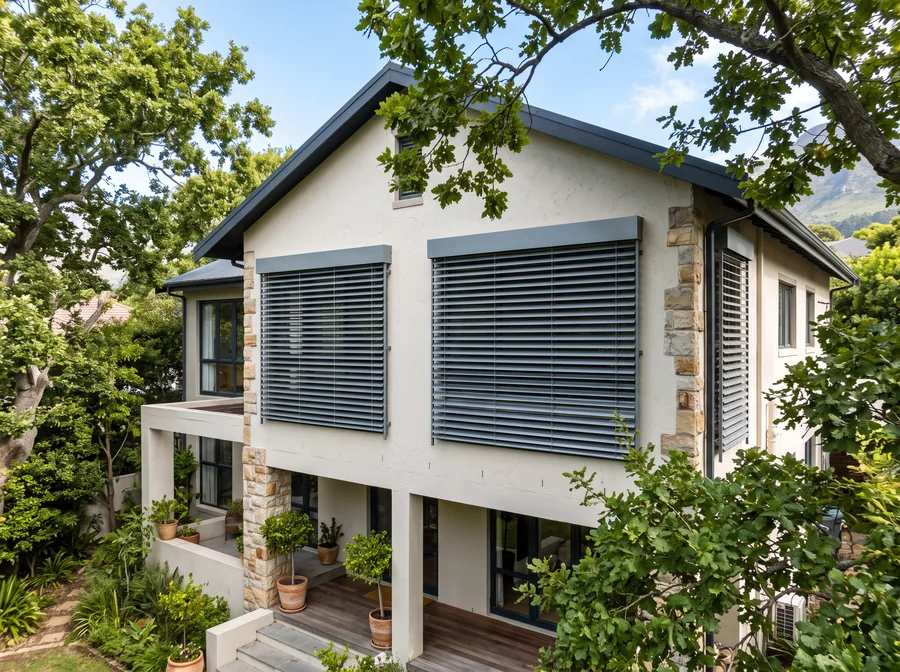
External venetian blinds. Aluminium slats carried in guides on the outside face of the wall, tilting as well as lifting. Tilted, they throw the low beam back out while you keep the garden view; lifted, they disappear for the winter and give the sun back to a room that wants it. On a hot elevation this is the strongest answer we have.
Roller shutters. Rigid slats rolling down over the glass from a boxed head. They shade hard, they add a layer of still air against the pane on cold nights, and along the busier arterial edges of this corridor plenty of owners fit them as much for the drop in traffic noise. Said plainly: these are shading products for sun, heat and glare, not security-rated ones, which are a separate quote.
Zip screens, as in section four, where the job is an outdoor room rather than a window.
The trade-off, honestly: all three cost more than an indoor blind, all three are fixed to the building, and on an older or overlaid property that means the permission conversation happens first. Where an outside fixing genuinely cannot happen, a light sunscreen mesh inside the glass is the sensible second-best — cheaper, and weaker on heat. We would rather you knew that than discovered it in February.
Slats working on the outside face of the wall, where the heat still is — and out of the way entirely once the season turns.Consent
Permission is a patchwork along this road
Two things sit over this corridor and they do not line up neatly.
The first is national. Under the National Heritage Resources Act, altering or demolishing a structure — or any part of a structure — older than sixty years requires a permit from the provincial heritage resources authority, which here is Heritage Western Cape.2 A great deal of the older housing in this corridor is comfortably past that age.
The second is municipal. The City of Cape Town's planning scheme applies heritage protection overlays to particular areas, and the historic core of Wynberg is among the best known of them locally.3 Whether your own erf carries an overlay is a question with a definite answer, and the City's planning office is where you get it. Two houses a kilometre apart can receive completely different replies to the same request, which is exactly why we ask early rather than late.
The line itself is simple enough to hold in your head. A blind fitted inside the reveal is a furnishing decision and alters nothing about the building. A guide channel, a headbox or an awning cassette bolted to an outside wall alters part of a structure. Sectional-title and estate schemes add a third party with an opinion, and that one is best asked before the order rather than after the delivery.
What we do about it: slim profiles, quiet colours, and a complete pack — drawings, product data and a written specification you can hand across a counter. The application itself stays the owner's. We say that up front because a lead time lost to a form nobody submitted is the most avoidable delay in this trade.
Before you call
Describing your house to us in one paragraph
Because we work a corridor rather than a single street, the first message you send does a lot of work. Five details turn a vague call-back into a useful one:
Where you sit relative to the slope — tight against the mountain, mid-way, or out on the flatter open ground.
Roughly when the house was built, and what the window frames are made of — timber, steel or aluminium. If you do not know the decade, the frame material usually tells us.
Which way the problem window faces. A phone compass takes five seconds and settles more than an hour of description.
What the actual complaint is — glare, heat, privacy, cold, noise, or a room that is simply too dark. These want genuinely different products and they are easy to mix up.
Whether anything may be fixed to the outside — freestanding house, sectional title, or a facade you suspect is overlaid or over sixty years old.
Something like this is plenty:
"1950s single-storey, steel window frames, out on the flat side well away from the mountain. The lounge faces west and is unbearable from about four in summer; the upstairs loft conversion has a roof window that cooks all day. Freestanding, nothing stopping us fitting outside. Six windows in total."
That paragraph tells a consultant the era, the fixing method, the wind and rain exposure, the two real problems, the likely products and the rough scale of the quote — before anyone has driven anywhere. It is also why the measure itself stays free and unhurried: everything above narrows the visit, and only the visit settles the numbers.
Next step
Tell us where on the corridor you are
Send through where you sit on the corridor and which windows are giving trouble. One of our expert consultants will contact you shortly — first to agree a time, then to bring fabric and slat samples to the house itself.
→
Samples held against your own glass
Fabric and slat samples come to the house, in your light, on your wall — not chosen off a screen.
→
No price before we have seen the window
The quote is written after the measure. We do not guess figures down a phone line.
Sources
Where this comes from
The climate and legal statements above are sourced below. The rest — the fixing advice, the fabric choices, the comments on spans, reveals and steel frames — is our own working opinion from measuring along this corridor, given free and without obligation. Nothing here is a heritage ruling or a damp survey; those belong to Heritage Western Cape, the City of Cape Town and a suitably qualified professional.
South African Weather Service — weathersa.co.za, and Wikipedia's summary of the climate of Cape Town (a Mediterranean, winter-rainfall regime with most rain falling in the winter months on cold fronts, and a dry, windy summer dominated by south-easterly wind).
SAFLII — National Heritage Resources Act 25 of 1999, section 34 (the section that puts any structure over sixty years old behind a permit from the provincial heritage resources authority before it may be altered or demolished).
City of Cape Town — capetown.gov.za planning and building development services, for whether a specific erf falls inside a heritage protection overlay zone under the municipal planning scheme. Confirm your own property with the City; do not rely on what applies to a neighbouring street.
Wikipedia — Wynberg, Cape Town (background on the historic village core referenced in section seven).